


Mixed-UseOngoing
Bulvar Tuğal
Start
31.12.2024
End
15.10.2026
Location
Yenikent, Sincan / Ankara
Country
Türkiye
1 / 6
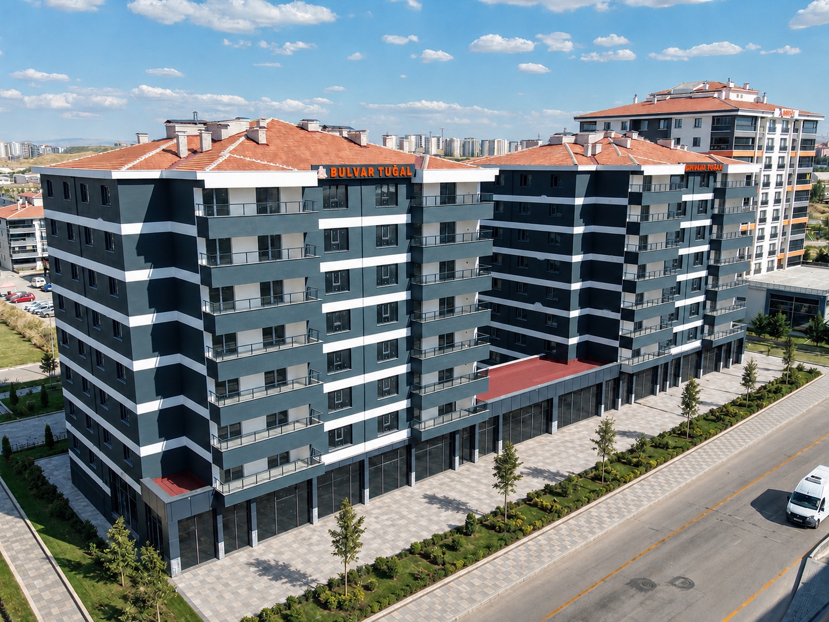
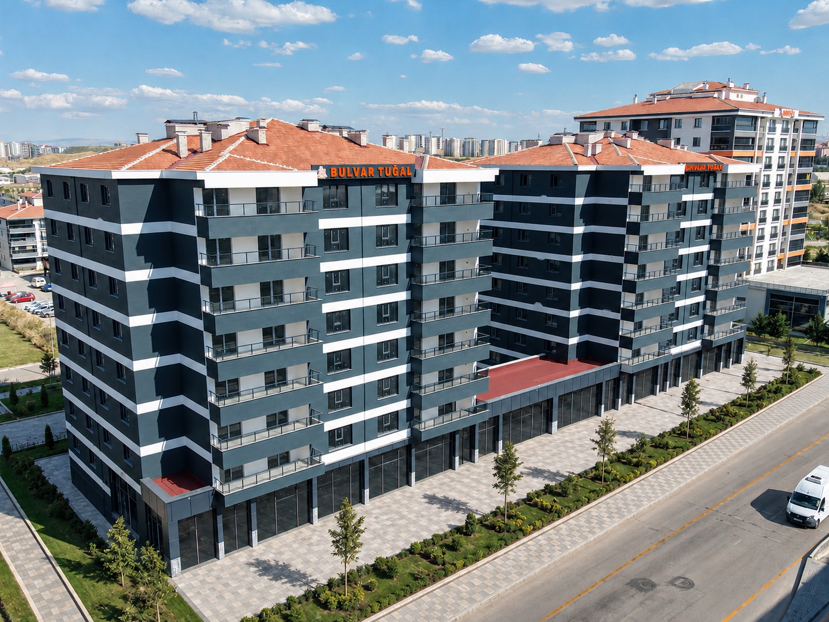
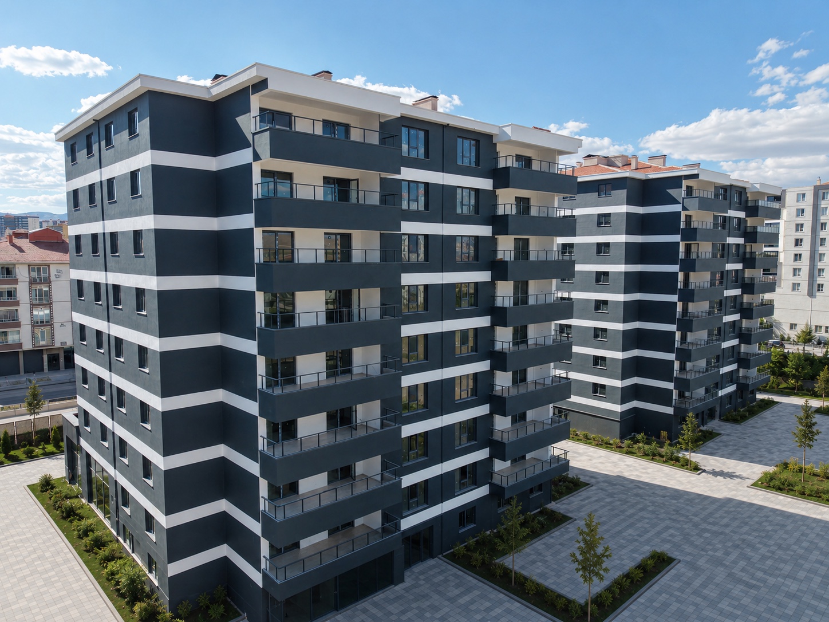
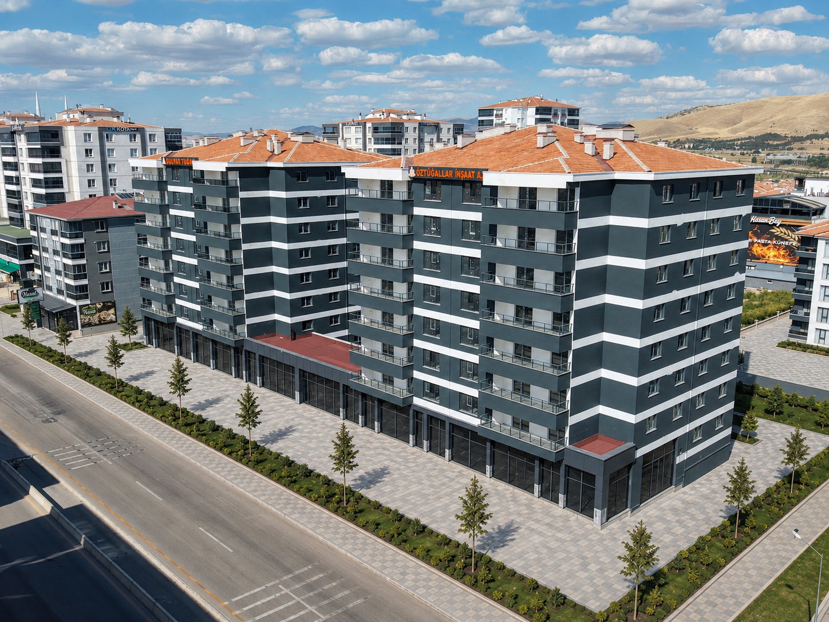
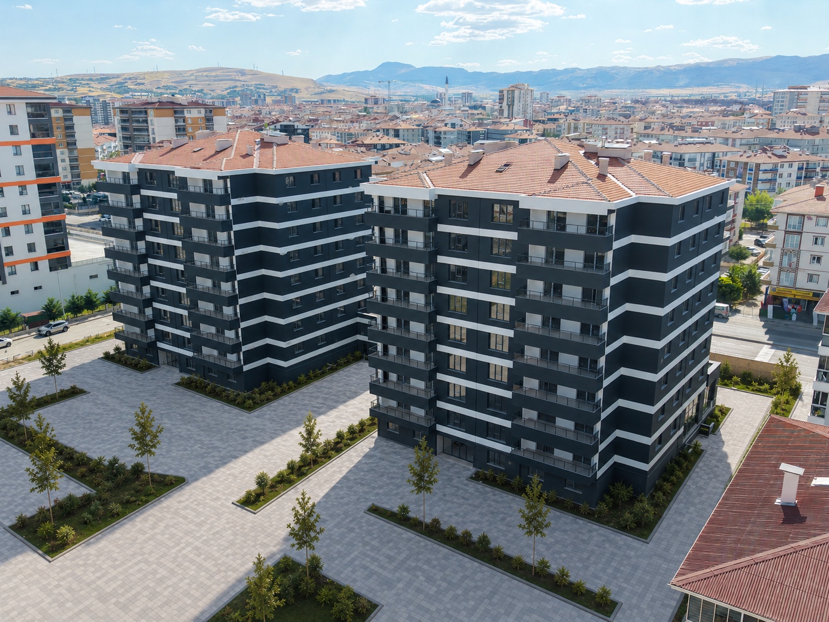
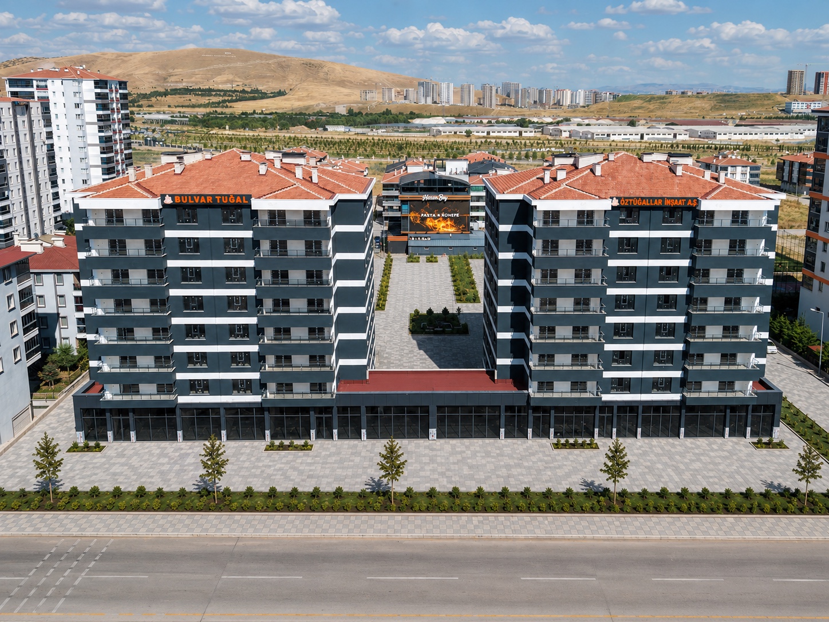
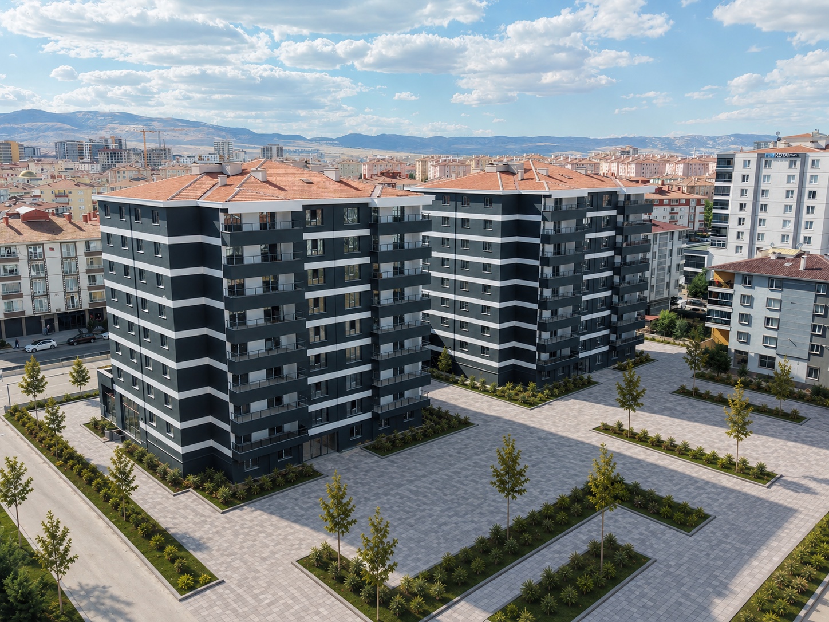
A turnkey mixed-use project in Yenikent with 60 residences and 13 retail units across 2 blocks.
Bulvar Tuğal is a turnkey mixed-use project in Yenikent, Sincan, combining residences and retail. The two-block development has 9 floors and 73 independent units.
On a 5,414 m² plot, total construction area is 12,173 m² (Block A 6,086 m² / Block B 6,087 m²). Residences comprise 60 3+1 apartments (137 m² and 152 m²) plus 13 shops (40–81 m²).
Each block has 2 elevators (4 in total), open parking for 74 vehicles, a children’s playground, basketball and football courts, and a masjid. Architecture by DG Yalçın Mimarlık.
Technical Specs
Project Category
Mixed-Use
Project Status
Ongoing
Project Type
Turnkey
Project Location
Yenikent, Sincan / Ankara
Project Details
- Start Date
- 31.12.2024
- Completion / Est. Delivery
- 15.10.2026
- Full Address
- Yenikent, Sincan / Ankara
- Block / Parcel
- 1696 / 11
- Total Land Area
- 5.414 m²
- Total Construction Area
- 12.173 m²
- Block A Construction Area
- 6.086 m²
- Block B Construction Area
- 6.087 m²
- Number of Blocks
- 2
- Number of Floors
- 9
- Independent Units
- 73
- Residential Units
- 60 adet 3+1 daire
- Apartment Sizes
- 137 m² ve 152 m²
- Commercial Units
- 13 dükkân
- Shop Sizes
- 40–81 m²
- Parking Capacity
- 74 araçlık açık otopark
- Number of Elevators
- Her blokta 2 adet olmak üzere toplam 4 asansör
- Social Amenities
- Children’s playground, basketball court, football pitch and masjid
- Project Scope
- Mixed-use project with 60 3+1 residences and 13 retail units
- Technical Specs & Materials
- Insulation, vestibule, dressing room, kitchen, laundry room, pantry, completed bathrooms and fire stairs
- Architecture Firm
- DG Yalçın Mimarlık
- Contractor
- Öztuğallar Yapı İnşaat A.Ş.
Visuals